Property photo 1
Property photo 2
Property photo 3
Property photo 4
Property photo 5
4 Beds
5 Baths
4,801 sqft

$2,495,000

5625 Lavinia Road NE, Bemidji MN, 56601

Price per sqft$519.68
Built in2015
Property size4,801 sqft
Property typeResidential
Courtesy of Edina Realty, Inc., Kimberlee Nelson Listing Contact:

Overview

Active

Listed Jun 26, 2026

Updated 3 weeks ago

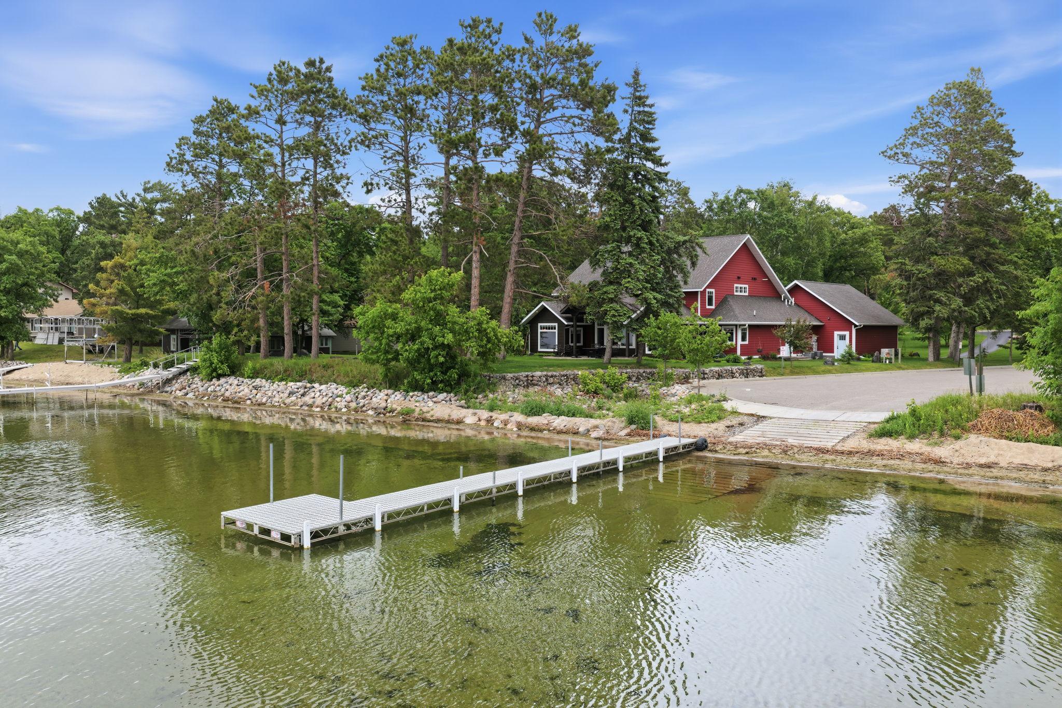
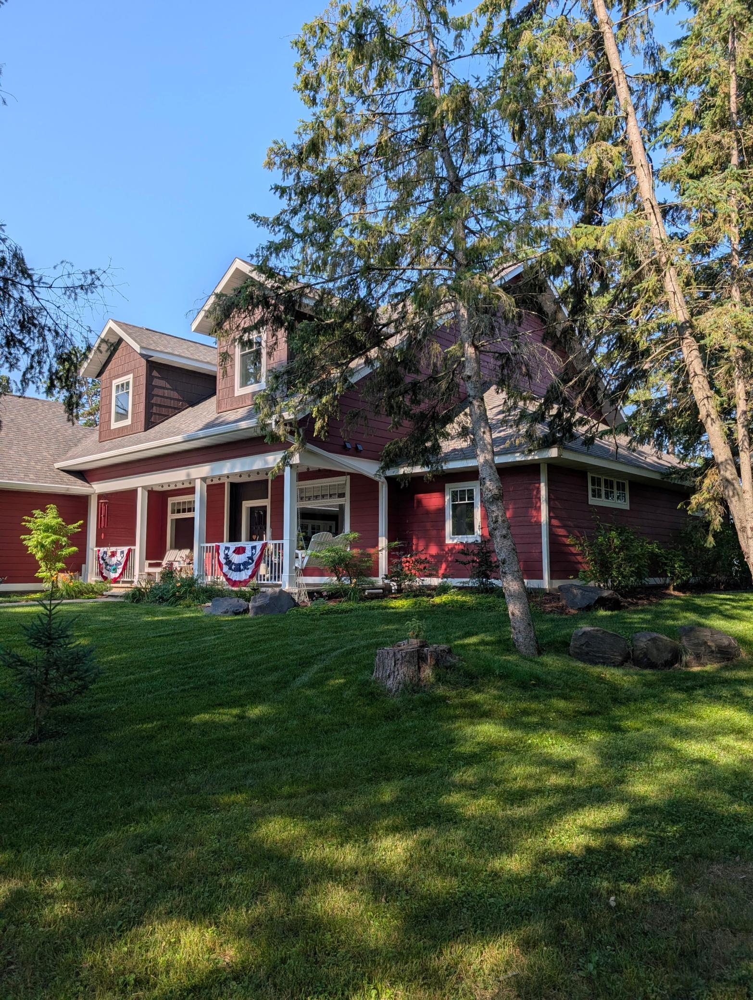
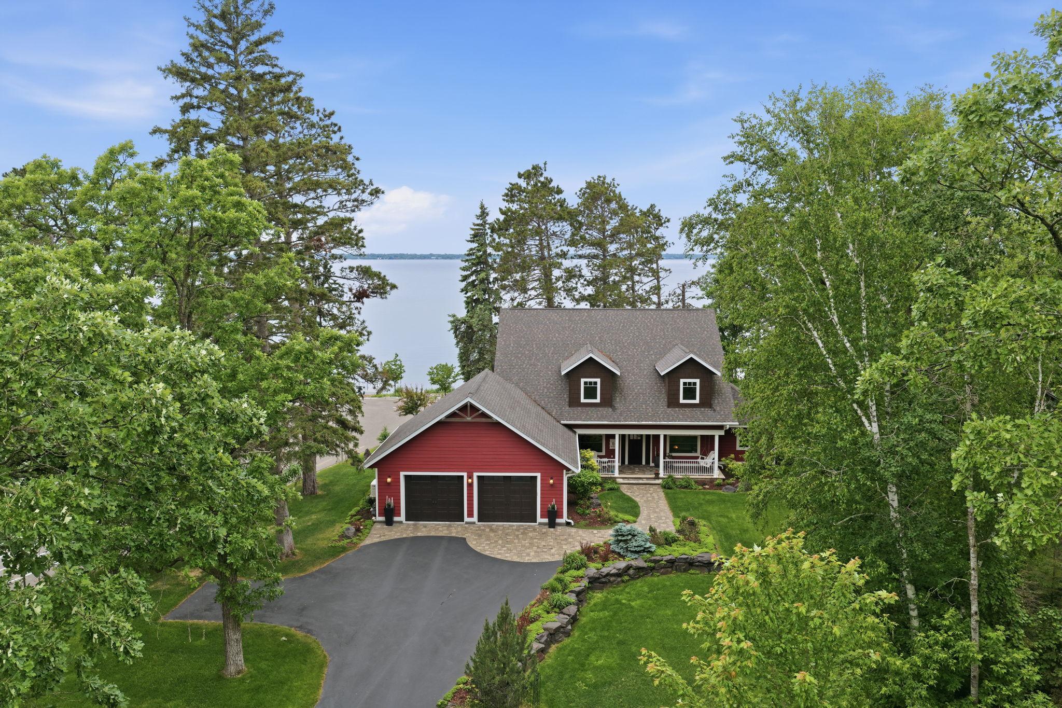
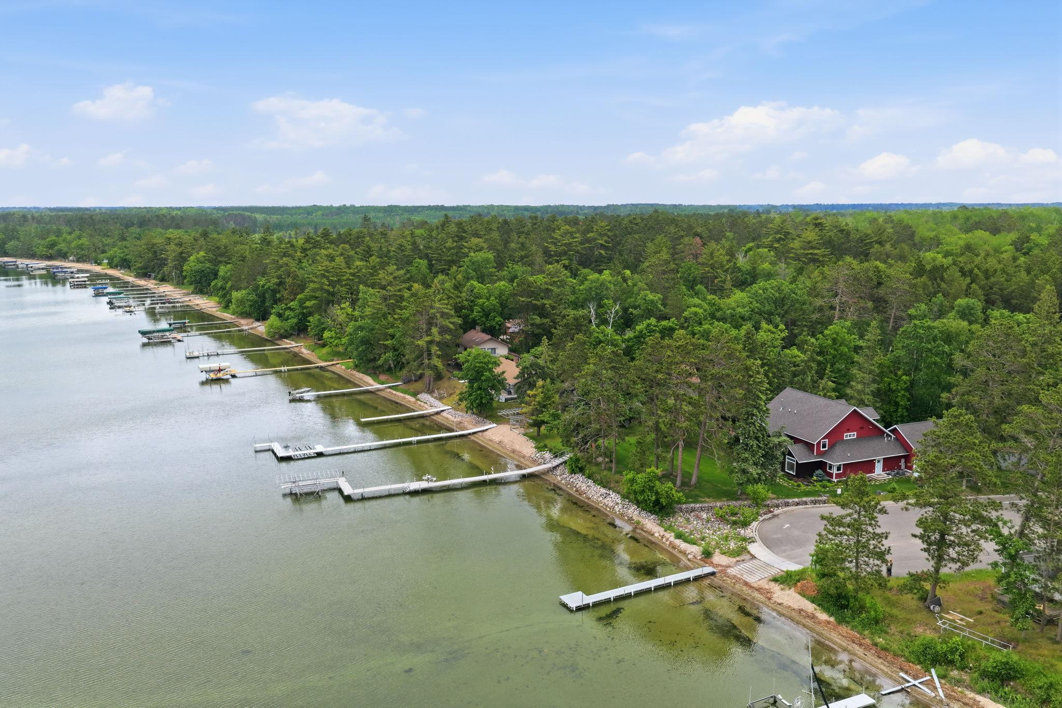
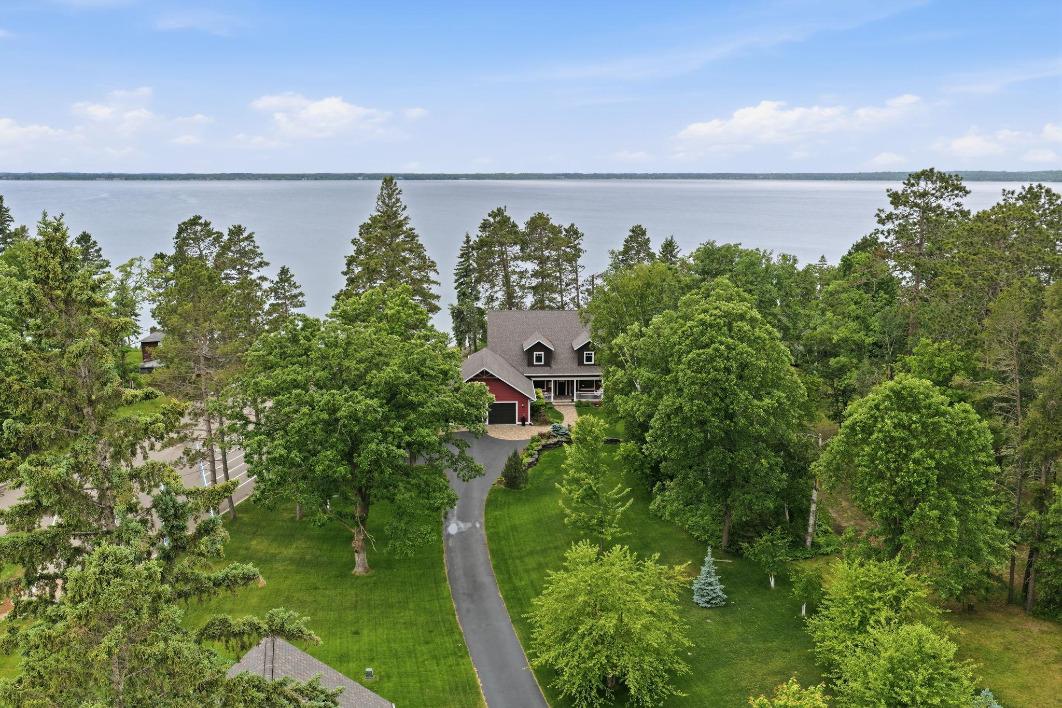
This custom-built home, completed in 2016, sits on a beautifully landscaped 1.3-acre lot with 114 feet of hard sand-bottom lakeshore. The property offers panoramic sunset views over the water. Mature trees, natural shade, and a peaceful setting, while a full-lot irrigation system keeps the grounds looking their best throughout the season. Professional landscaping accented with quartz rock borders and paver walkways creates a welcoming approach to both the attached and detached garages. The main garage features in-floor heat and a floor drain for year-round convenience and functionality. The detached garage offers approximately 2,000 finished square feet, providing ample space for vehicles, recreational equipment, guest accommodations, or entertainment space. Inside, the home showcases exceptional craftsmanship and high-end finishes throughout. The main-floor primary suite serves as a private retreat, featuring a soaking tub, walk-in shower, double vanity, and two separate walk-in closets. One closet has been constructed as a secure safe room with concrete walls and a steel door. Custom floor-to-ceiling cabinetry, along with granite and quartzite countertops, can be found throughout the home. Marvin Integrity windows paired with custom window treatments allow natural light to fill the living spaces while framing the stunning lake views. The exterior is finished Diamond Kote LP smart siding. There is also a Generac generator that will supply the home with power if a power outage occurs. The open-concept floor plan is ideal for both everyday living and entertaining. The spacious kitchen features stainless steel appliances, double wall ovens, a large pantry, and a breakfast bar. Adjacent dining spaces include a casual dining area as well as a separate formal dining room, both offering beautiful views of the lake. The formal living room is highlighted by a gas fireplace and expansive windows that showcase the spectacular waterfront setting. The upper level includes two spacious ensuite bedrooms, a dedicated office area which could easily be converted to a 4th bedroom, a versatile bonus room, and a large storage space, providing comfort and flexibility for family and guests alike.

$16,599/mo

Est. mortgage payment based on a $2,495,000 home price.

All estimates are provided by Luxury Presence for informational purposes only. Actual amounts may vary.

Additional information

MLS® ID
7088791

Interior Features

Bedrooms
4
Bathrooms
5
Fireplace
Yes
Cooling
Yes
Heating
Yes
Basement
No

Exterior Features

Lot Size
1.3 Acres

Other Property Details

Taxes
$12,948
Tax Frequency
Annually
Garage
Yes
View
Yes
Waterfront
Yes
MLS provider logo

Listings courtesy of Northstar MLS as distributed by MLS GRID

All information deemed reliable but not guaranteed and should be independently verified. All properties are subject to prior sale, change or withdrawal. Neither listing broker(s) nor Team Cermak Real Estate Group shall be responsible for any typographical errors, misinformation, misprints and shall be held totally harmless. Properties displayed may be listed or sold by various participants in the MLS.

Based on information submitted to the MLS GRID as of 2:58 AM UTC on 9/10/2026. All data is obtained from various sources and may not have been verified by broker or MLS GRID. Supplied Open House Information is subject to change without notice. All information should be independently reviewed and verified for accuracy. Properties may or may not be listed by the office/agent presenting the information.

©2026 Northstar MLS . All rights reserved.

DMCA Notice

Powered by Luxury Presence