Property photo 1
Property photo 2
Property photo 3
Property photo 4
Property photo 5
3 Beds
2 Baths
1,812 sqft

$279,900

577 Kendall Drive, Hastings MN, 55033

Price per sqft$154.47
Built in1997
Property size1,812 sqft
Property typeResidential
Courtesy of eXp Realty, Leobardo Sandoval Listing Contact:

Overview

Active

Listed Oct 16, 2026

Updated 10h ago

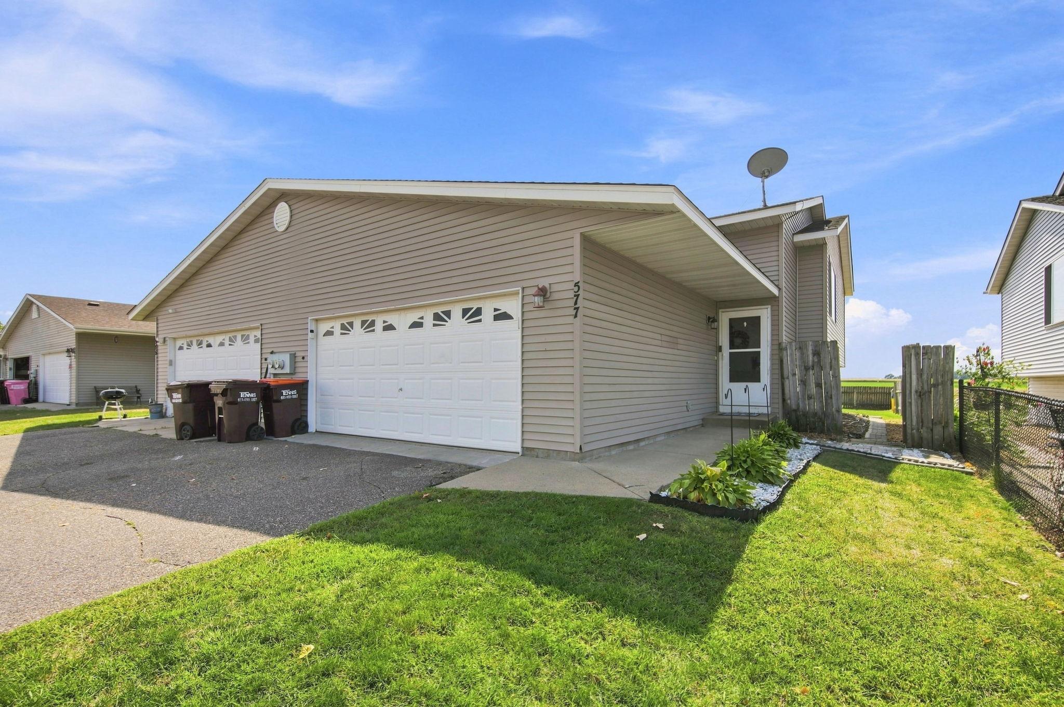
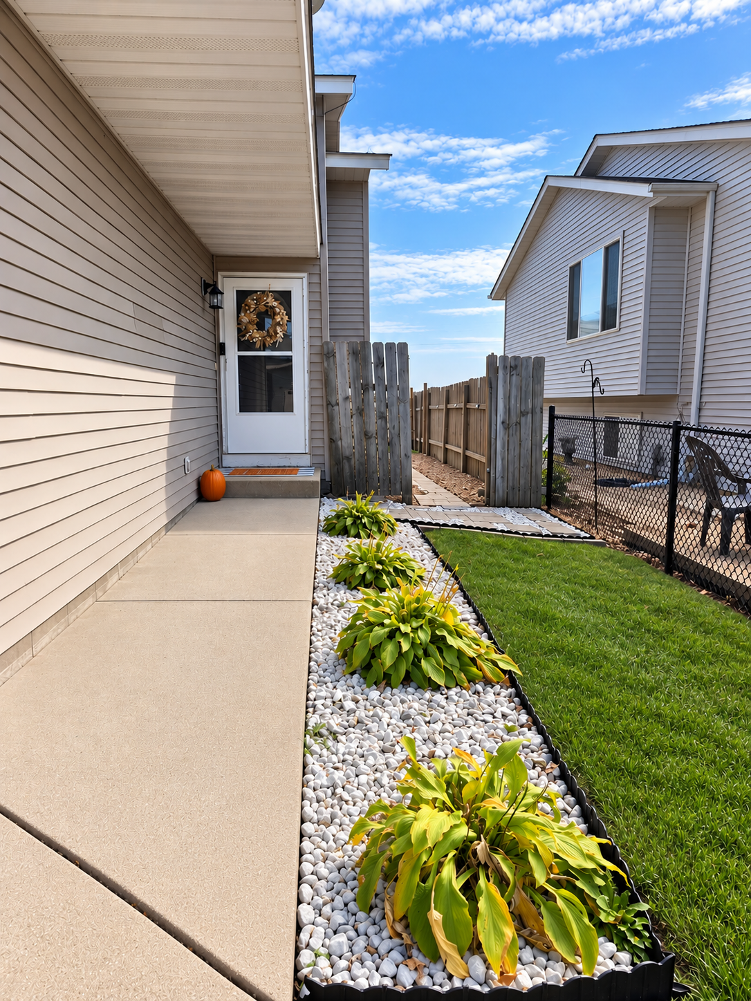
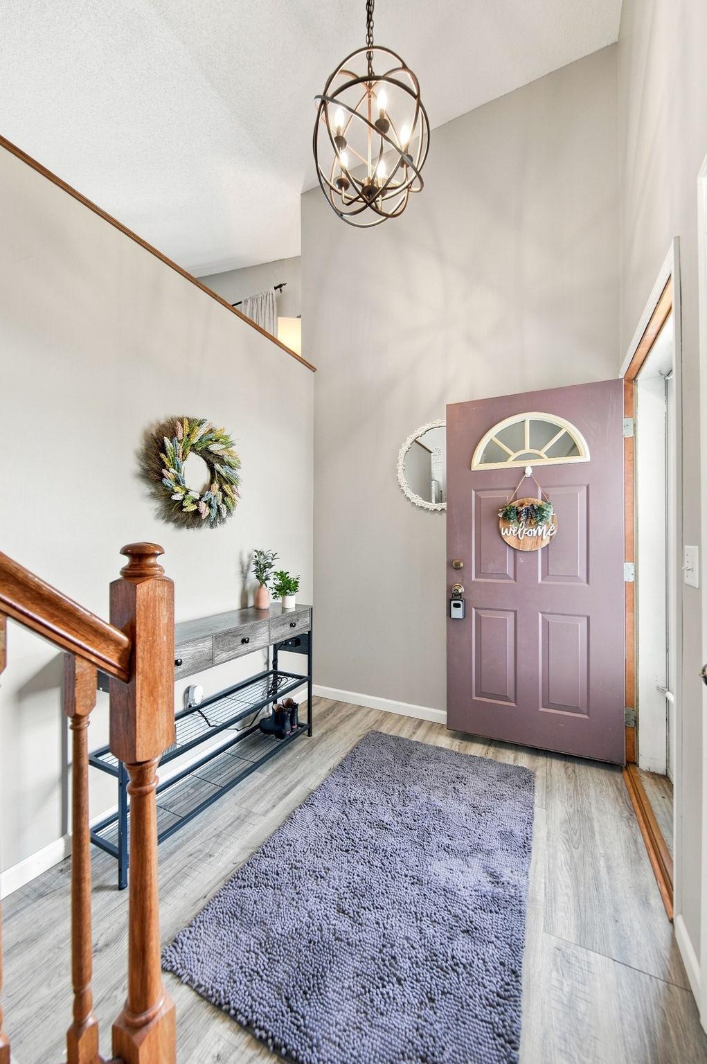
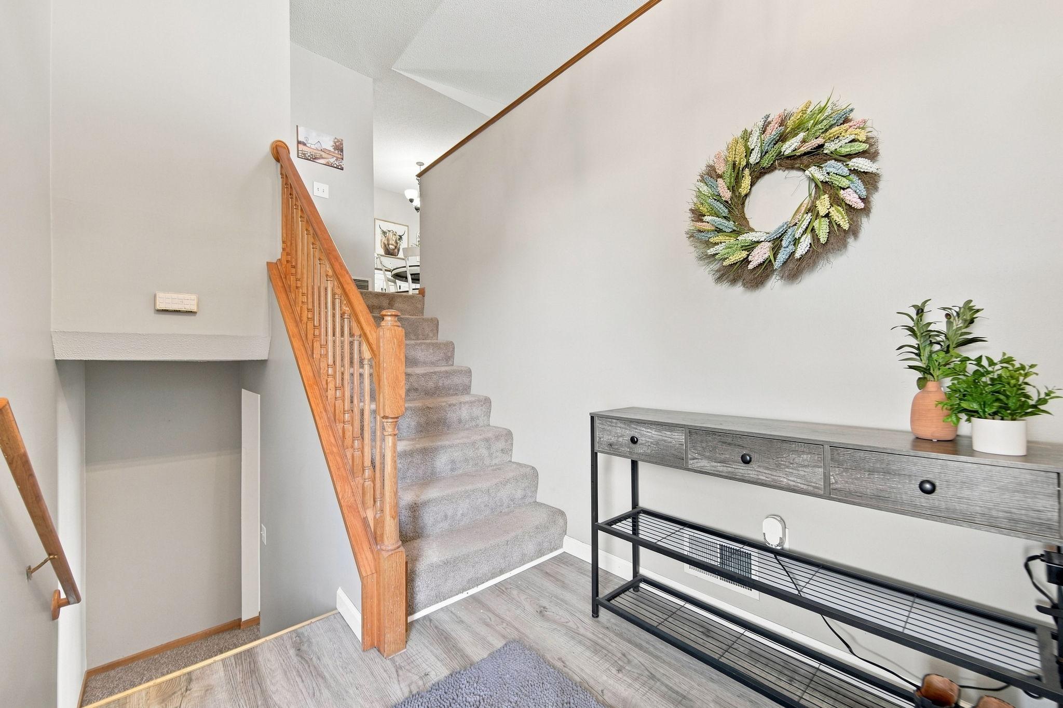
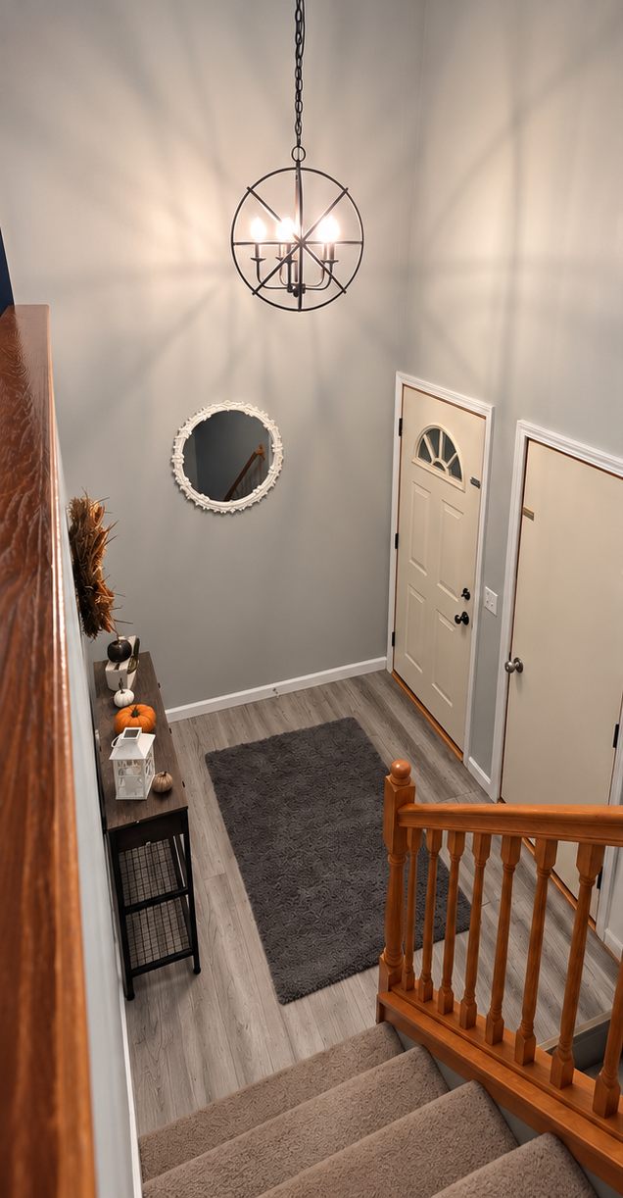
**NO HOA • LARGE PRIVATE YARD • COUNTRYSIDE VIEWS • 4TH BEDROOM POTENTIAL** Enjoy more space, privacy, and savings with this spacious **3-bedroom, 2-bath split-level twin home featuring a fully finished lower level** and NO HOA or association fees! Located on the edge of town, this home offers beautiful countryside views and incredible sunsets while still being conveniently located near shopping, restaurants, fitness, and everyday essentials. The split-level layout offers comfortable, functional living spaces on both levels. **Upstairs, you'll find a bright, open living area with a vaulted entry and living room**, flowing comfortably into the kitchen, complete with a large farmhouse sink. The upper level also features two bedrooms, including a spacious primary bedroom with a cozy, modern feel and built-in closet storage. **The fully finished lower level offers an oversized family room, an additional bedroom, a bathroom, laundry area, and extra storage space.** With brand-new carpet and plenty of room for relaxing or entertaining, this level provides flexibility for a variety of needs. A portion of the large family room could also potentially be converted into a 4th bedroom while still leaving generous family room space. Additional under-stair storage provides even more room to keep belongings organized. The home has been thoughtfully updated throughout, including a professionally painted upper level, modernized entryway, refreshed lower-level bathroom, and brand-new basement carpet. The laundry area includes a dryer less than one year old and a washer approximately three years old. The 2-car garage features a workbench and storage shelving, providing additional space for tools, hobbies, and storage. The outdoor space is one of this home's standout features! Enjoy a large, fully fenced backyard with a privacy fence, firepit, spacious patio, and beautiful open countryside views. It's an ideal setting for entertaining, pets, outdoor activities, or relaxing while watching the sunset. The front of the home has also been refreshed with landscaping, plants, and a small patio area with a pathway leading to the backyard.

$1,862/mo

Est. mortgage payment based on a $279,900 home price.

All estimates are provided by Luxury Presence for informational purposes only. Actual amounts may vary.

Additional information

MLS® ID
7161008

Interior Features

Bedrooms
3
Bathrooms
2
Fireplace
Yes
Cooling
Yes
Heating
Yes
Basement
Yes

Exterior Features

Lot Size
0.13 Acres

Other Property Details

Taxes
$2,876
Tax Frequency
Annually
Garage
Yes
MLS provider logo

Listings courtesy of Northstar MLS as distributed by MLS GRID

All information deemed reliable but not guaranteed and should be independently verified. All properties are subject to prior sale, change or withdrawal. Neither listing broker(s) nor Team Cermak Real Estate Group shall be responsible for any typographical errors, misinformation, misprints and shall be held totally harmless. Properties displayed may be listed or sold by various participants in the MLS.

Based on information submitted to the MLS GRID as of 6:12 AM UTC on 10/17/2026. All data is obtained from various sources and may not have been verified by broker or MLS GRID. Supplied Open House Information is subject to change without notice. All information should be independently reviewed and verified for accuracy. Properties may or may not be listed by the office/agent presenting the information.

©2026 Northstar MLS . All rights reserved.

DMCA Notice

Powered by Luxury Presence