8780 Fairview Lane
8780 Fairview Lane
8780 Fairview Lane
8780 Fairview Lane
8780 Fairview Lane
8780 Fairview Lane
8780 Fairview Lane
8780 Fairview Lane
8780 Fairview Lane
8780 Fairview Lane
8780 Fairview Lane
8780 Fairview Lane
8780 Fairview Lane
8780 Fairview Lane
8780 Fairview Lane
8780 Fairview Lane
8780 Fairview Lane
SEE ALL PHOTOS
8780 Fairview Lane
8780 Fairview Lane
8780 Fairview Lane
8780 Fairview Lane
8780 Fairview Lane
8780 Fairview Lane
8780 Fairview Lane
8780 Fairview Lane
8780 Fairview Lane
8780 Fairview Lane
8780 Fairview Lane
8780 Fairview Lane
8780 Fairview Lane
8780 Fairview Lane
8780 Fairview Lane
8780 Fairview Lane
8780 Fairview Lane
Courtesy of Real Broker, LLC, Mathew Vickaryous Listing Contact:  
Sold

8780 Fairview Lane

8780 Fairview Lane, Mountain Iron, MN 55768

$312,000
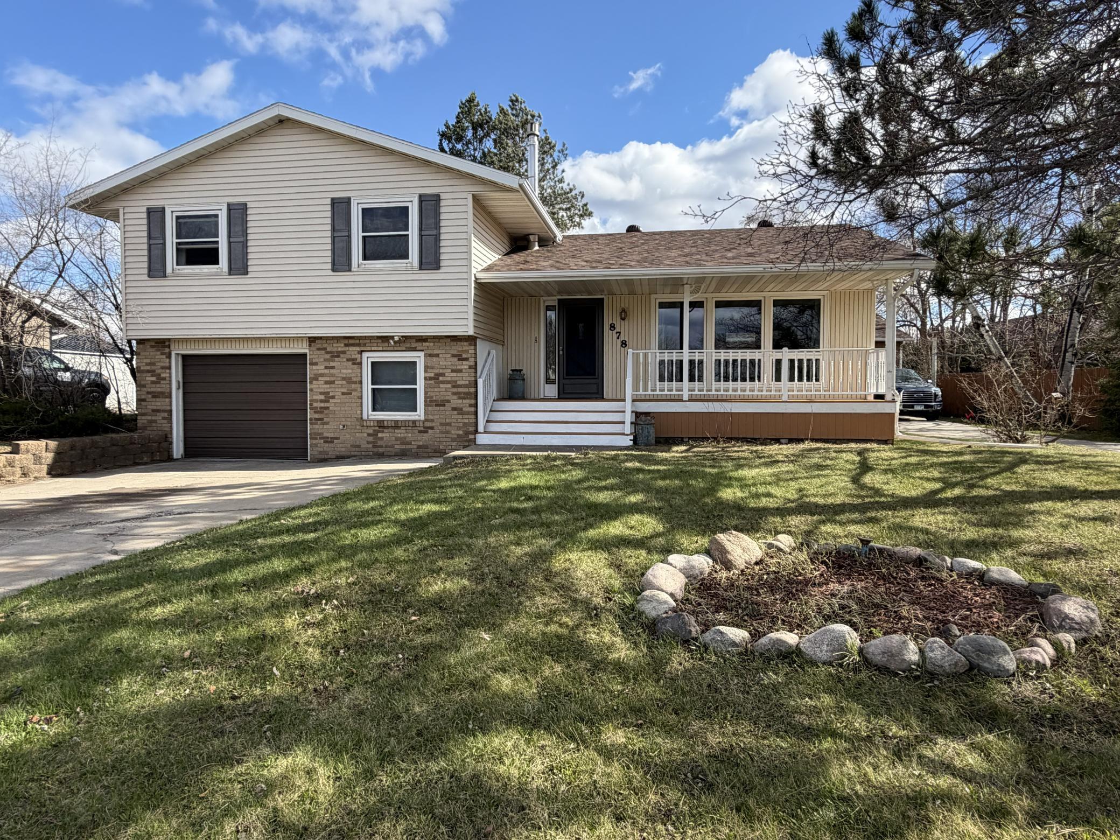
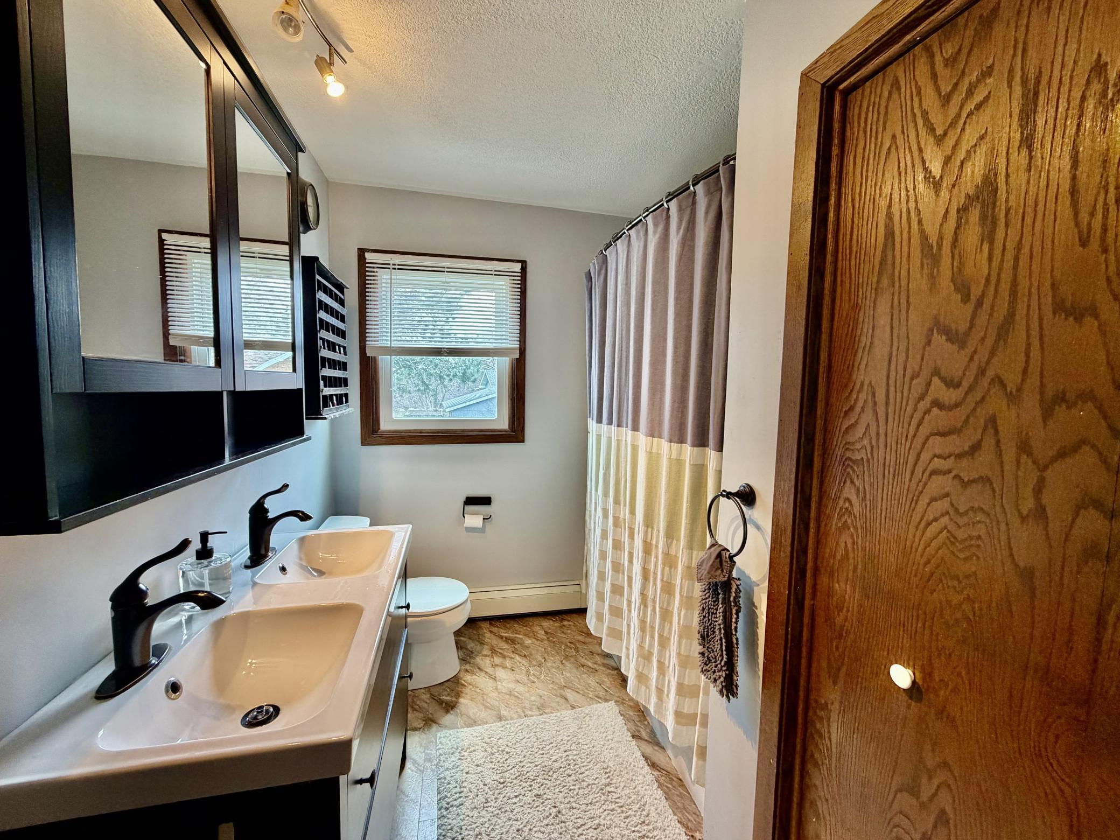
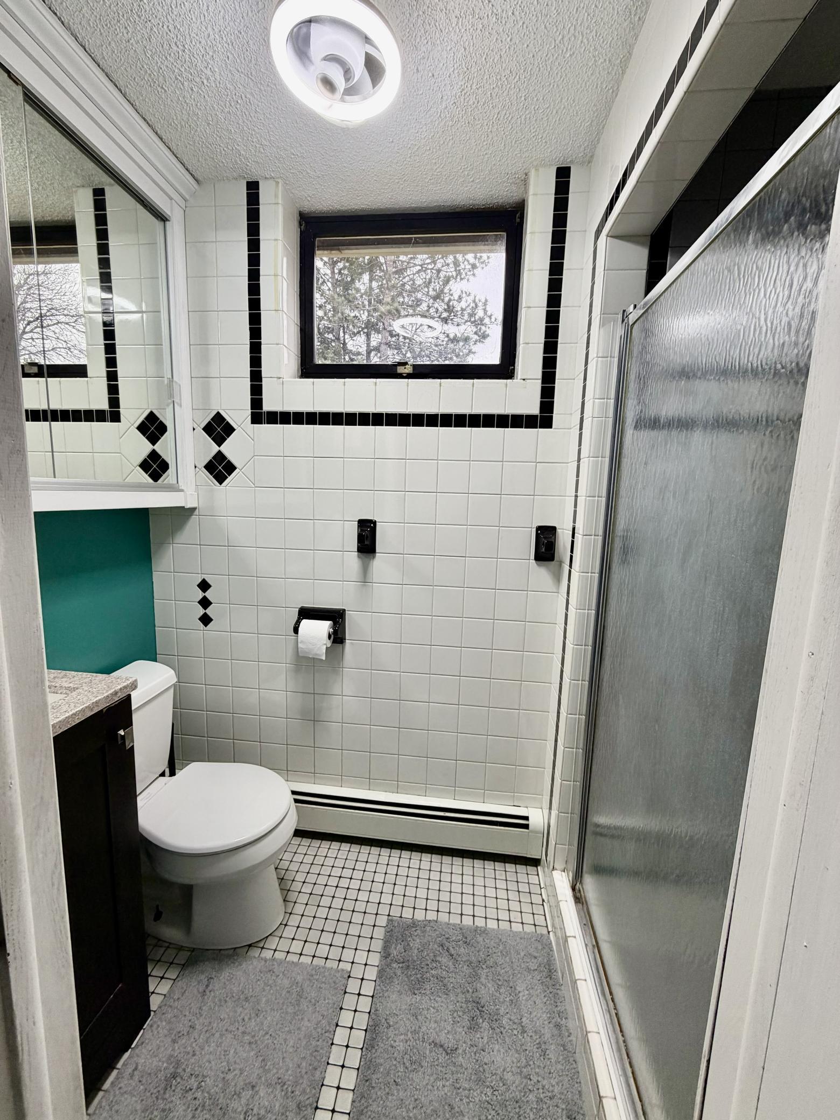
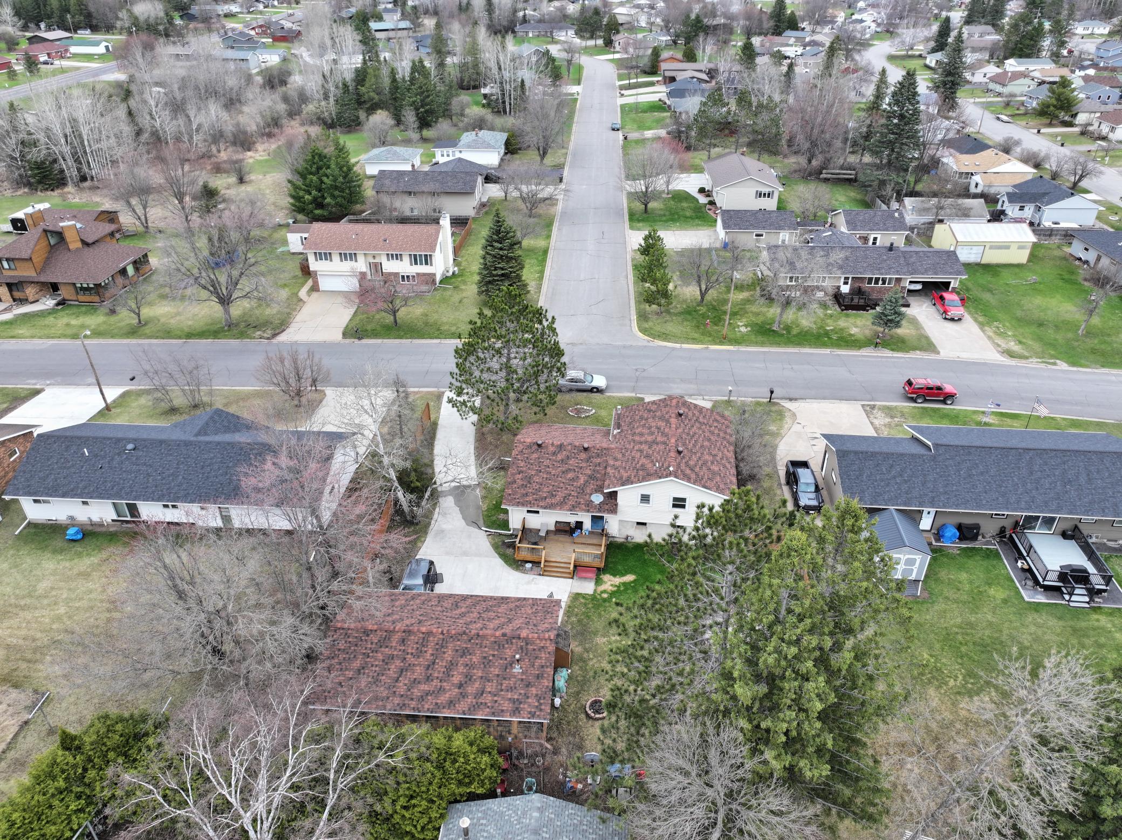
Welcome to the sought after South Grove neighborhood in Mountain Iron. This well maintained 4-bedroom, 3-bath bi-level home offers the perfect mix of space, comfort, and functionality both inside and out.

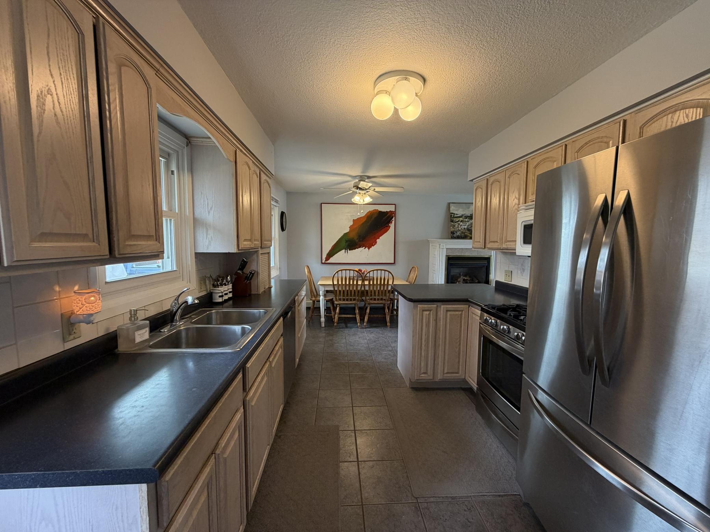
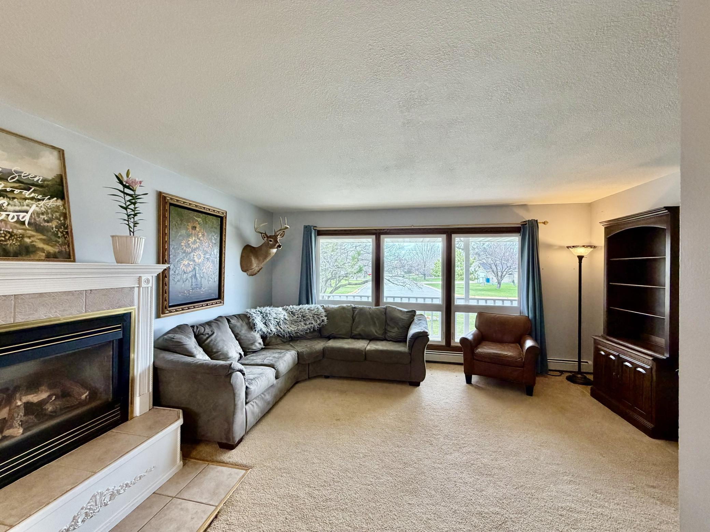
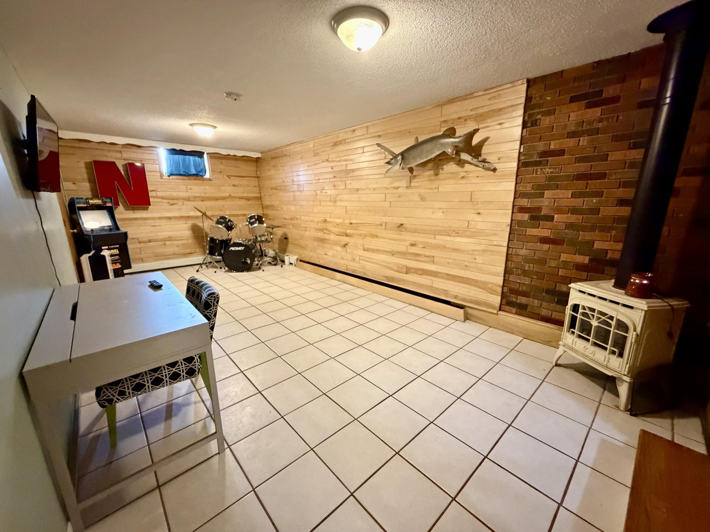
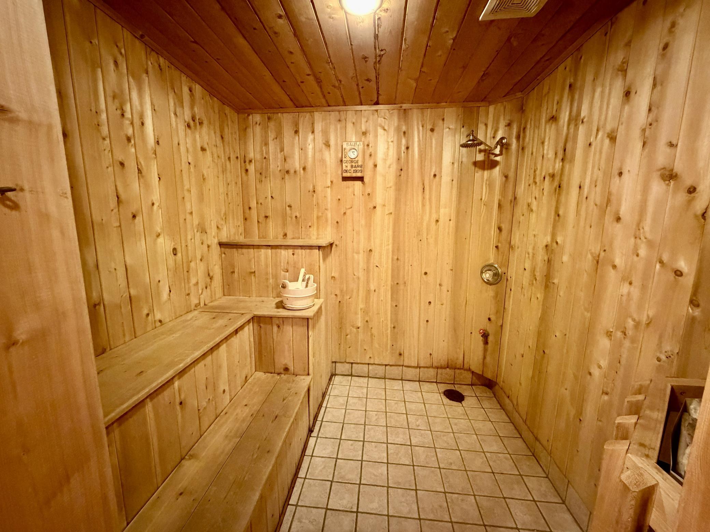
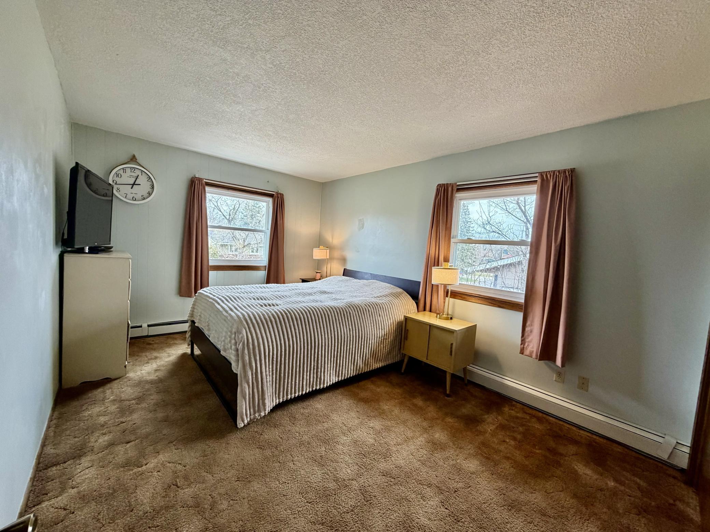
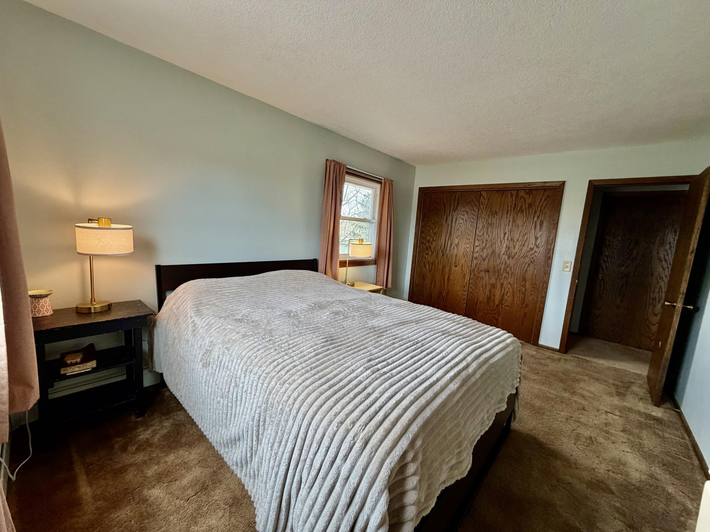
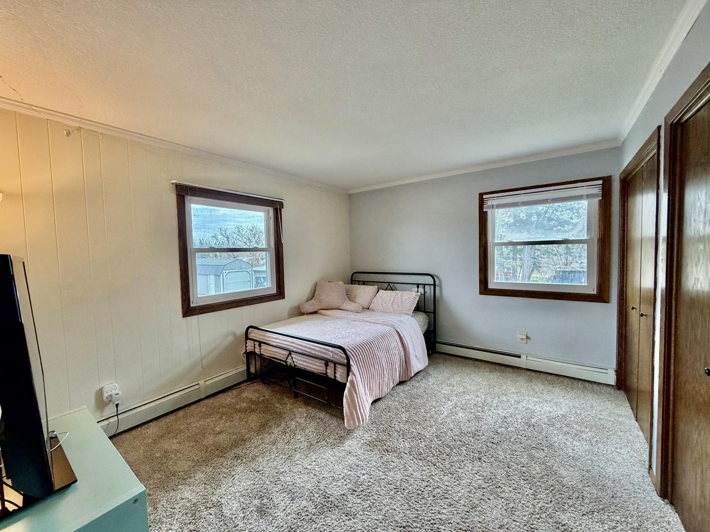
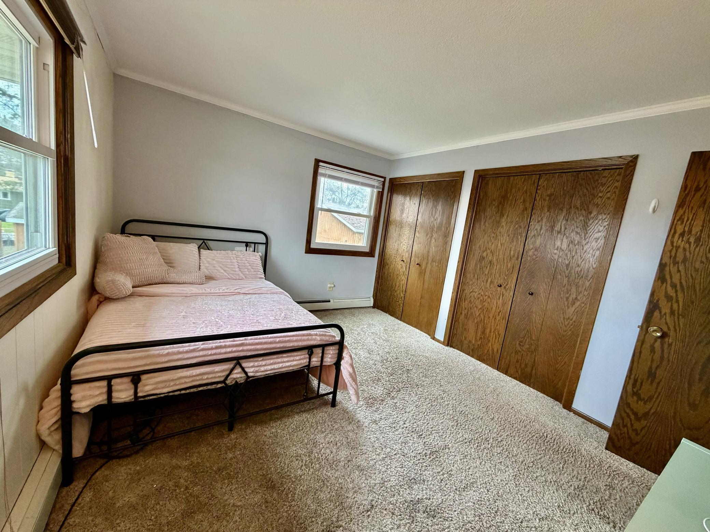
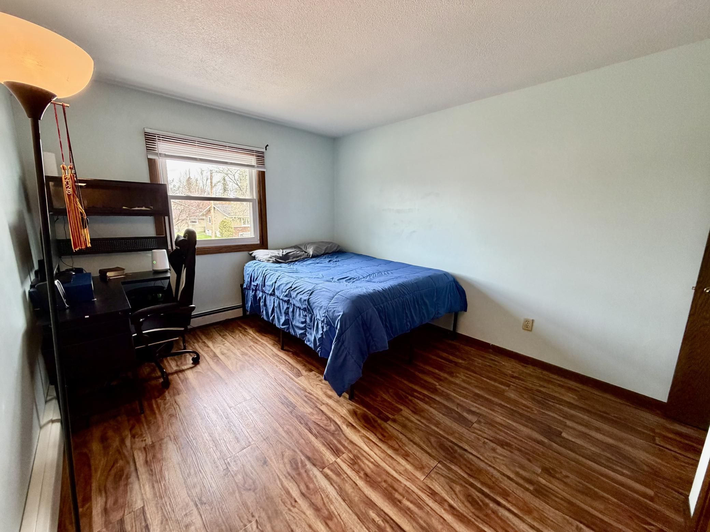
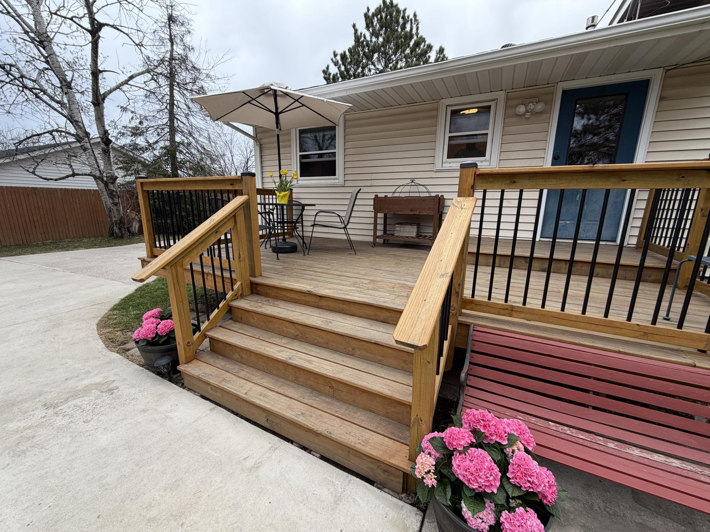
The main level features a bright living room, spacious kitchen with access to the oversized back deck, and three bedrooms all on one level. The lower level includes a large family room, relaxing sauna, and an additional bedroom or flex space that works great for guests, an office, or hobby room.

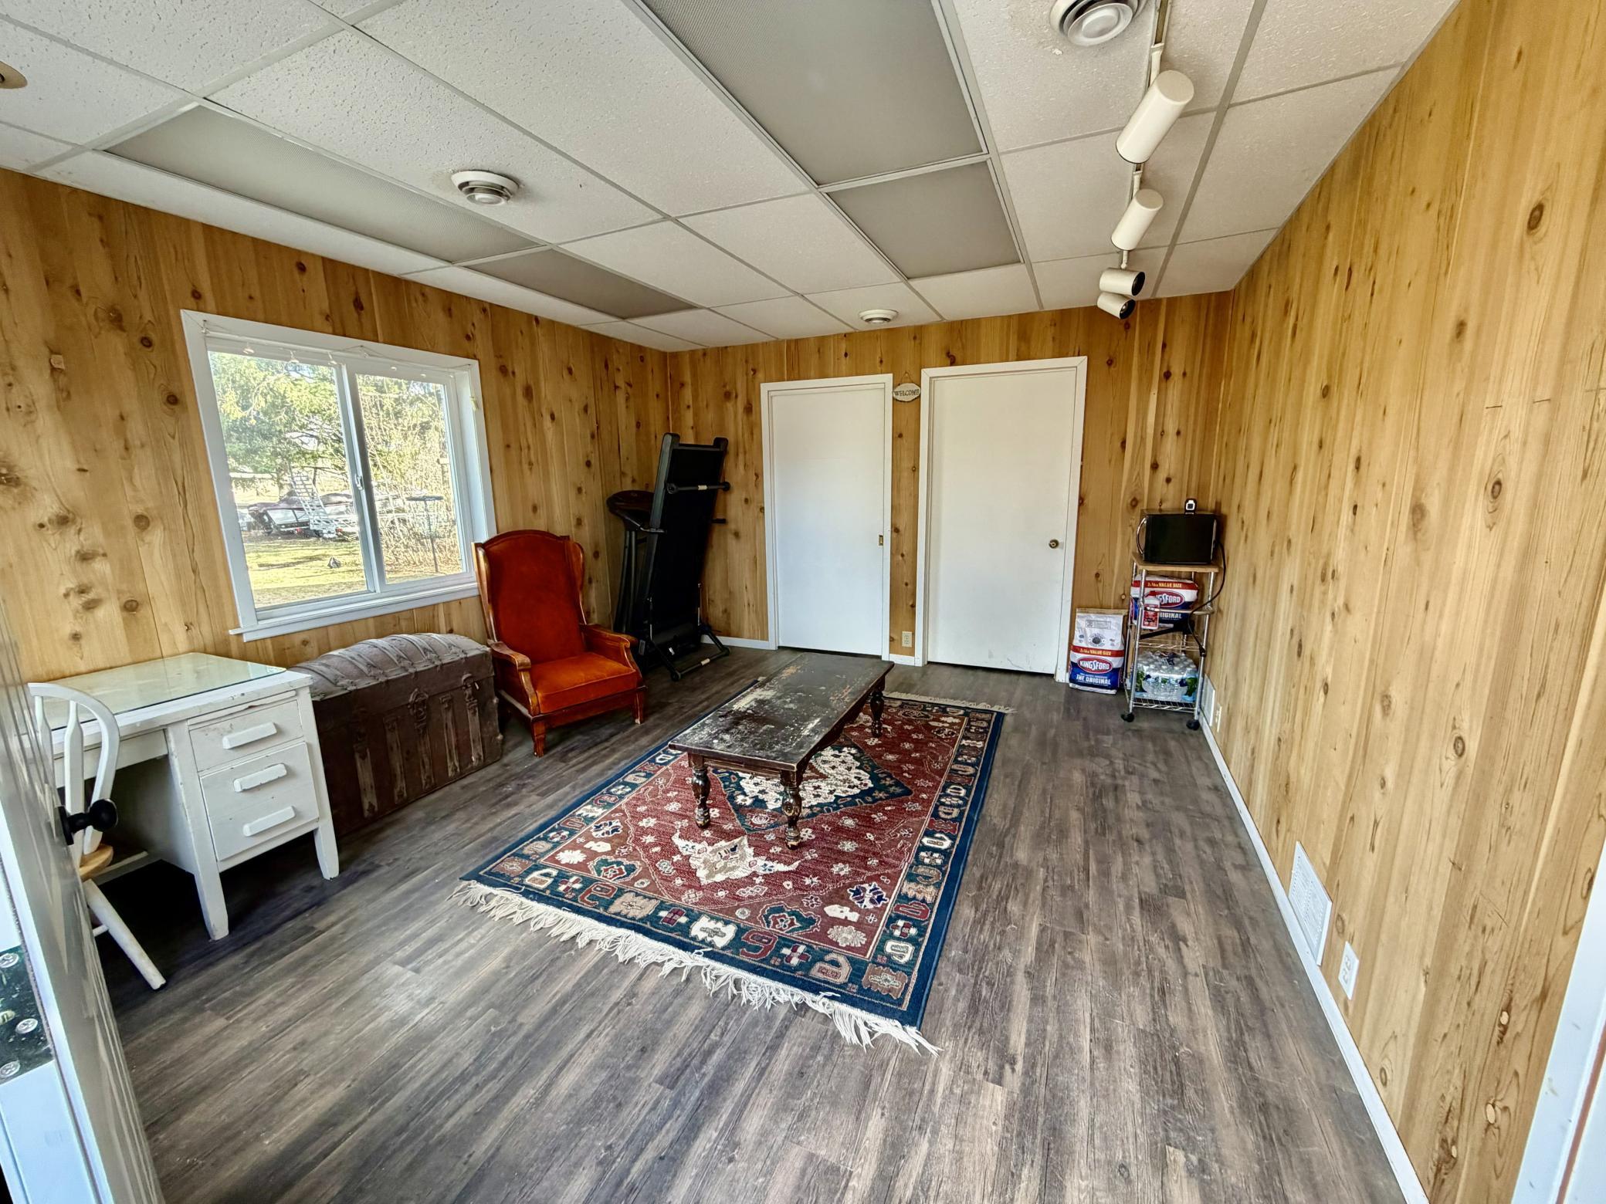
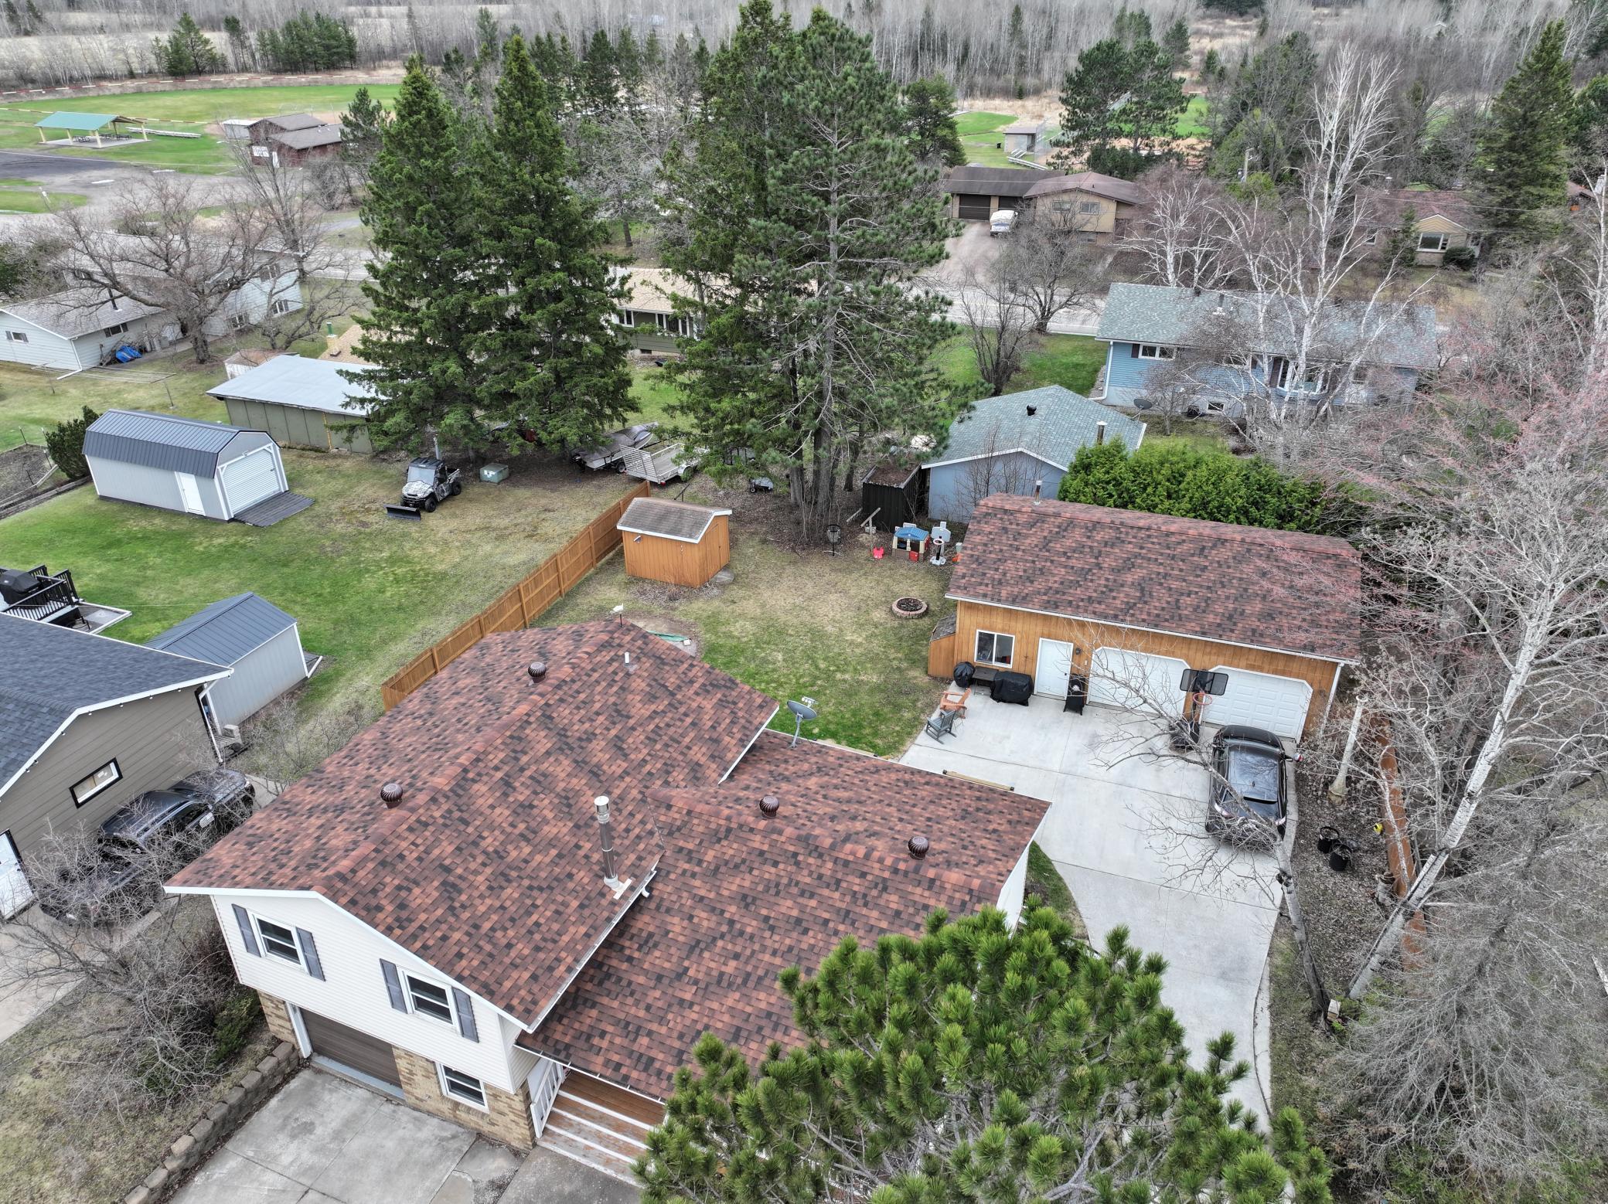
Outside, the fenced backyard gives you plenty of room to enjoy the outdoors. The attached garage is complemented by an additional heated and air conditioned 2-stall detached garage/shop, making this property ideal for extra storage, projects, toys, or entertaining.

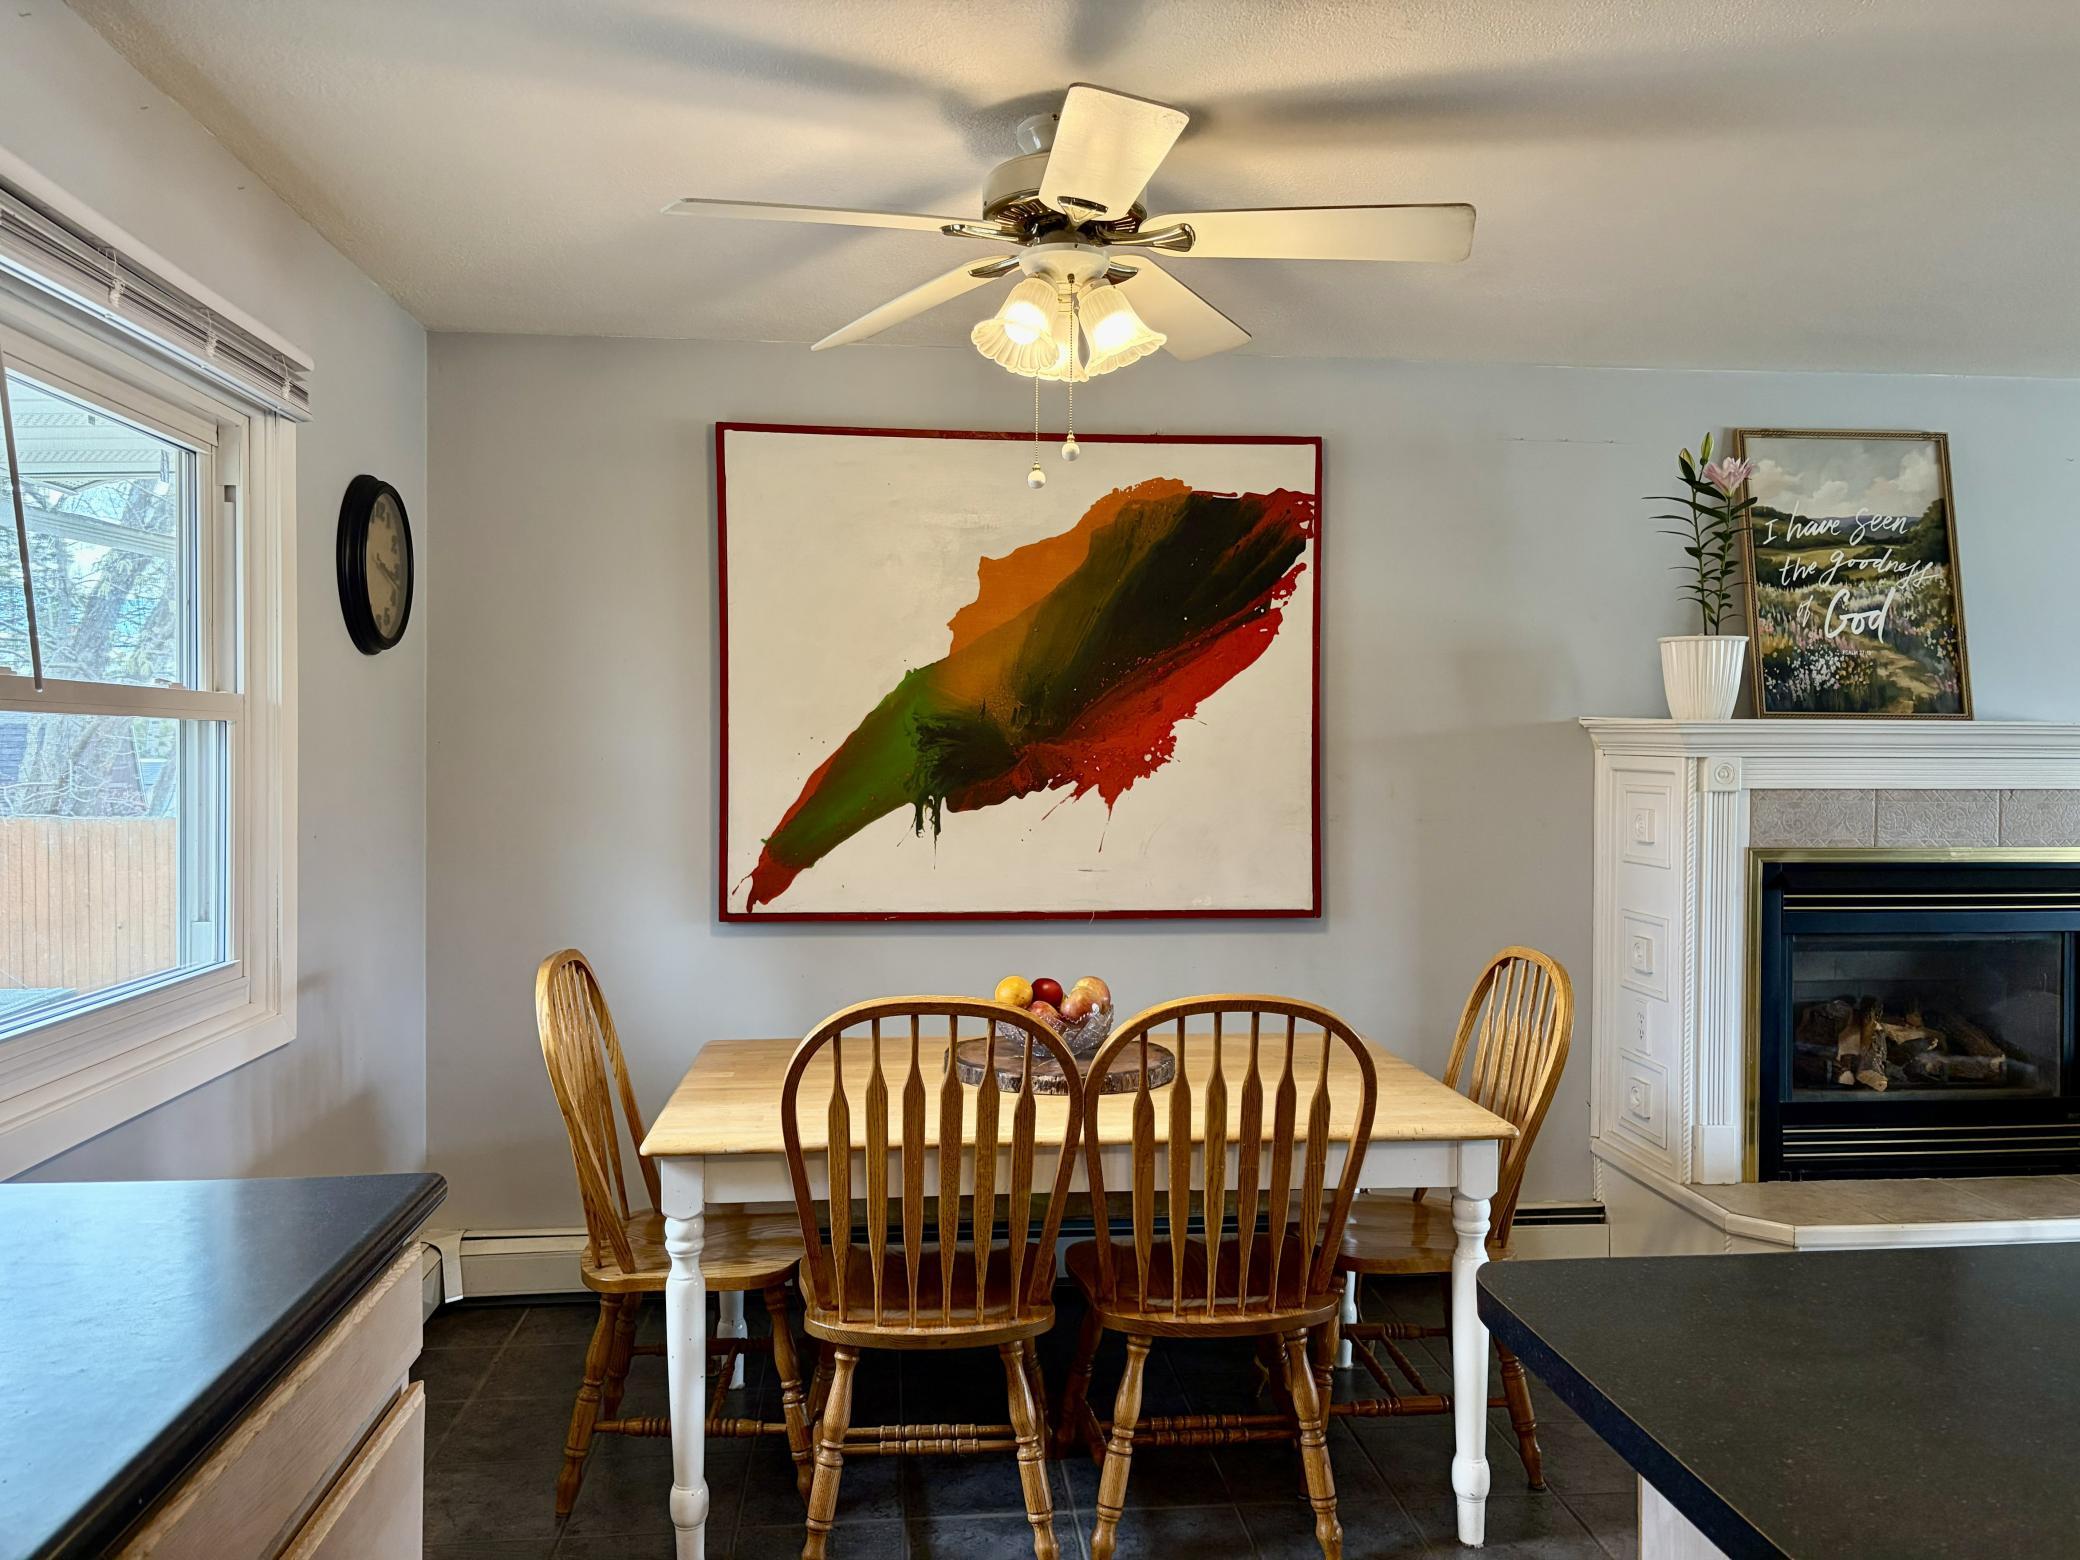
Additional updates and features include two gas fireplaces, newer roof, newer furnace, city utilities, and a convenient location close to schools, parks, and everyday amenities.

Homes in South Grove do not come available often. If you have been looking for extra garage space, a great layout, and a fantastic neighborhood, this home deserves a look.

4
beds

3
baths

2,251 Sq.Ft. LIVING AREA

10,497.96 Sq.Ft. lot

Mathew Vickaryous

Mathew Vickaryous

Features & Amenities

Interior

  • total bedrooms4
  • Total bathrooms3
  • full bathrooms2
  • three quarter bathroom1
  • Fireplace Family Room, Living Room
  • APPLIANCES Dishwasher, Dryer, Freezer, Microwave, Range, Refrigerator

Area & Lot

  • Status Sold
  • Date Sold June 26, 2026
  • Living Area2,251 Sq.Ft.
  • Total Area2,251 Sq.Ft.
  • Lot Area10,497.96 Sq.Ft.
  • MLS® ID7073464
  • TypeResidential
  • YEAR BUILT1972
  • School DistrictMountain Iron-Buhl

Exterior

  • STORIES2
  • Garage Space3.0
  • water SourceCity Water/Connected
  • parkingAttached Garage, Detached Garage, Asphalt, Heated Garage, Insulated Garage
  • HEAT TYPEBaseboard, Boiler, Fireplace(s)
  • AIR CONDITIONINGNone
  • sewerCity Sewer/Connected
  • Disability FeaturesNone

Financial

  • Sales Price$312,000
  • Real Estate Tax $1,904/yr

Ready to Get Started?

We’re committed to providing personalized service and expert advice, tailored to your unique needs. Ready to take the next step? Let’s connect and make your real estate journey a success.

Follow Me on Instagram